Home › Concrete Retaining Walls
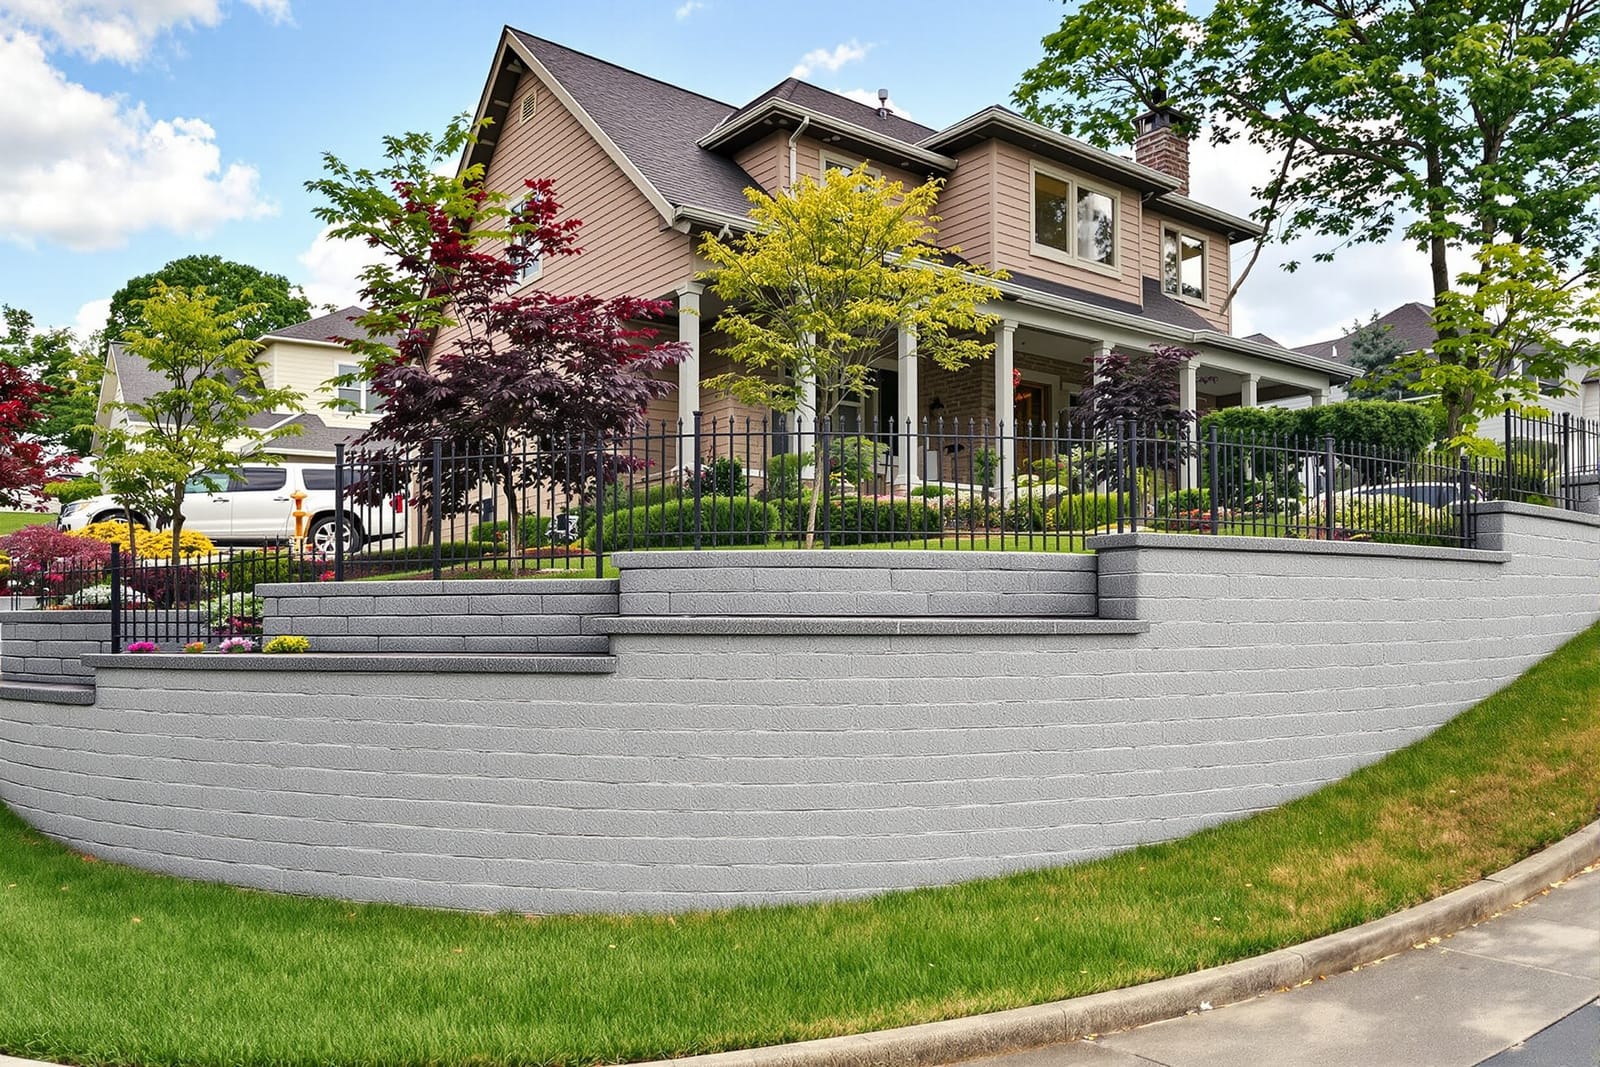
Concrete retaining walls in Augusta, GA help manage slopes, prevent erosion, and create usable outdoor space. We design and build cast in place and block faced concrete retaining walls sized for your soil and load conditions. Our walls are reinforced, properly drained, and finished to complement your landscaping.
Superior Concrete Augusta provides professional concrete retaining wall throughout Augusta, GA, Georgia and the surrounding area. Our licensed, insured crew delivers safe, clean, on-time work with a free estimate before anything begins. Call (706) 809-6228 or request your free quote.
Practical Concrete Retaining Wall Solutions for Augusta Properties
If your yard slopes toward your house or your driveway keeps crumbling at the edges, a concrete retaining wall can solve real problems, not just look nice. At Superior Concrete Augusta, we design and build retaining walls that fit the way properties in Augusta, Martinez, Evans, and nearby neighborhoods actually sit on the land.
In many parts of Augusta, especially around older brick homes and hilly lots near the river or creeks, soil movement is a constant issue. Heavy summer storms, clay soils that swell and shrink, and runoff from neighboring properties all push on your landscape. A properly engineered concrete retaining wall holds that soil in place, protects foundations, and creates flat, usable spaces for patios, parking, or gardens.
We focus on function first. When we visit your property, we look at slope, drainage patterns, type of soil, nearby structures, and how you plan to use the space. A small 2 to 3 foot garden wall in a Summerville backyard is a different project than a 7 foot wall holding back a driveway or supporting a steep drop near a walkout basement. Our recommendations are based on what will perform safely over time, not just what looks good for a year or two.
How We Build a Concrete Retaining Wall That Actually Lasts
A long lasting retaining wall is more about what you do behind the scenes than what you see on the front. At Superior Concrete Augusta, we follow a step by step process that is tailored to local soil and weather.
1. Site evaluation and layout: We measure slope, height of the cut, and wall length, then mark the exact line and height. We also call for utility locates so we do not hit gas, water, or power when we dig.
2. Excavation and benching: We excavate down to undisturbed soil, not loose fill. In many Augusta yards there is a layer of red clay under topsoil. We cut a level trench for the footing and often create “benches” into the slope so the wall and soil work together instead of sliding.
3. Footings and reinforcement: For poured concrete or masonry walls, we install a steel reinforced footing sized to the wall height and load. A 4 foot garden wall might have a 16 inch wide footing, while a taller wall that supports a driveway may need 24 inches or more. We tie vertical and horizontal rebar to create a cage that resists the pressure of wet soil.
4. Wall construction: For poured concrete walls, we set forms, place rebar, then pour a concrete mix that is designed for structural use, not just flatwork. For segmental block retaining walls, we prepare a compacted gravel base, set base blocks dead level, then build up with proper setback. In some cases we use geogrid reinforcement that extends back into the slope and locks the soil to the wall.
5. Drainage installation: Behind the wall, we place perforated drain pipe at the base and wrap it in fabric to keep out fines. We then backfill with clean angular gravel for several inches behind the wall. This allows water to move down to the pipe and out through daylight or through weep holes, instead of building pressure behind the wall.
6. Backfill and compaction: Above the drainage zone we use suitable backfill and compact in lifts. On many Augusta lots we avoid reusing heavy expansive clay directly behind the wall, and instead blend it with better draining material or use select fill. This is one of the key differences between a wall that stays straight and one that leans in a few years.
7. Finish details: Finally, we add caps, joints, and any railings or steps that tie into the wall, and make sure related surfaces, like patios and walkways, slope gently away so water does not collect where the wall meets the slab.
Design Options and Finishes for Your Concrete Retaining Wall
A retaining wall is a structural element, but it can still add a lot of curb appeal. Superior Concrete Augusta helps you match the look of the wall to your home and landscaping while keeping the structure sound.
For poured concrete retaining walls, you can choose a simple smooth finish that can be painted or stained, or a textured form liner finish that mimics stone or wood grain. Many homeowners in Augusta with mid century or newer brick homes like a clean, modern smooth wall with a contrasting cap. Older properties sometimes look better with a stone textured face and a wider cap that can double as seating near a patio.
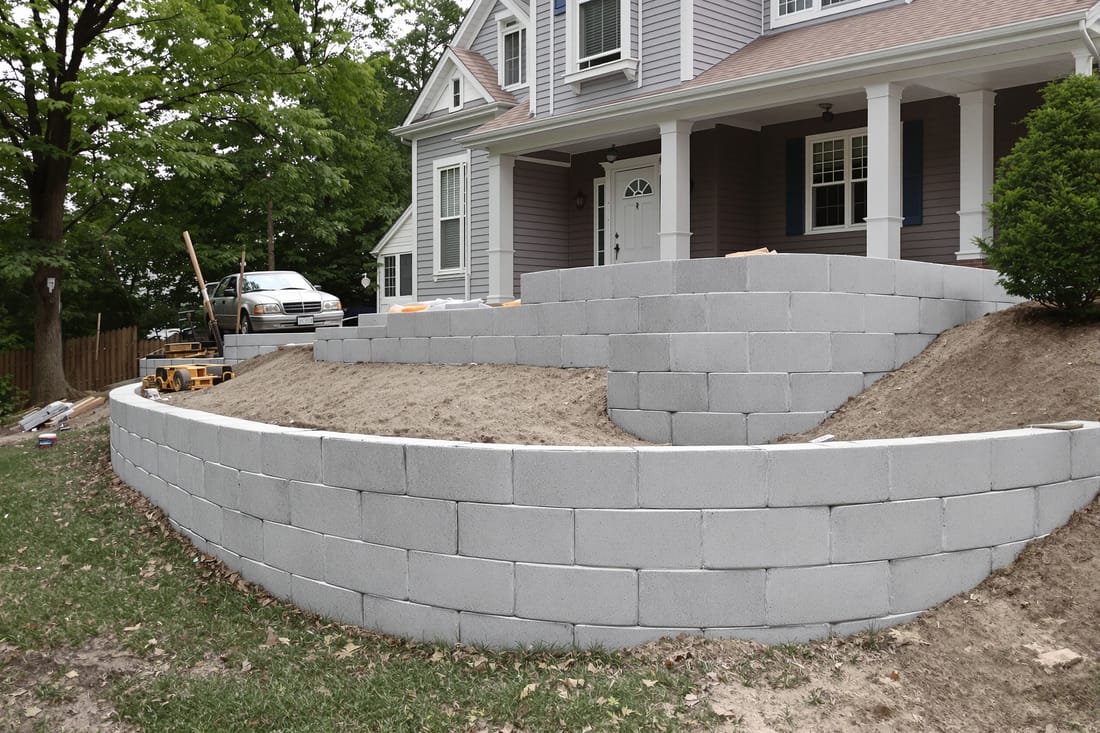
Segmental concrete block retaining walls are another option. These are manufactured blocks that stack and lock together. They come in a variety of colors that complement local brick and siding colors, and they can curve gently around beds or trees. They are often a good choice for tiered garden walls that step up a slope.
We also talk through layout choices. A tall single wall is not always the best answer. On steeper Augusta lots, two shorter terraced walls with a planting bed between them can reduce soil pressure, improve drainage, and look more natural. For properties near the Savannah River or low lying areas that see more water, we might recommend specific concrete mixes and details that handle frequent moisture.
Cap options include precast concrete caps, poured in place caps, or decorative pavers, depending on the wall type. We can integrate steps, planters, or built in lighting so the wall ties into walkways and outdoor living areas instead of feeling like a separate structure.
Costs, Permits, and What Affects Your Retaining Wall Budget
Concrete retaining wall cost in the Augusta area depends on more than just length and height. When Superior Concrete Augusta prepares a quote, we walk you through the specific items that drive your price so you understand where your money is going.
Key cost factors include:
• Wall height and loading: A wall that is 2 feet tall holding back a garden bed is a small project. A 6 or 8 foot wall supporting a driveway, parking pad, or structure needs stronger footings, more reinforcement, and sometimes engineering drawings. That structural work is where a large portion of the budget goes.
• Access and excavation: If we can get equipment close, excavation and backfill go faster. In tight backyards in areas like Summerville or older Augusta neighborhoods, we may need smaller machines or some hand work, which increases labor time.
• Soil and drainage conditions: Poorly draining clay, groundwater issues, or water coming from neighboring lots can require extra drainage pipe, more gravel, or deeper footings. Fixing drainage while building the wall usually costs less than dealing with a failed wall later.
• Materials and finishes: Poured concrete with a basic finish costs less than a decorative textured face with custom caps. Segmental block systems have specific block and cap costs, plus any geogrid reinforcement.
In Richmond County and Columbia County, taller retaining walls or walls that support structures can trigger permit or engineering requirements. We help you understand whether your project needs a permit or stamped drawings. For many residential projects, especially walls over 4 feet or close to property lines, it is wise to treat the wall as a true engineered structure even if the local rules are flexible. Investing a little more up front is usually cheaper than repairing a leaning wall and restoring landscaping a few years later.
We provide clear written proposals that detail wall type, dimensions, drainage plan, and any permit or engineering items, so you can compare options fairly and avoid surprises.
Common Problems We Prevent and How to Get Started
A lot of our retaining wall work in Augusta involves replacing walls that were under built. Common failures we see include cinder block walls without enough rebar and grout, timber walls rotting out at the base, and block walls with little or no drainage behind them. These usually lean, bulge, or crack within a few years, especially after heavy rain seasons.
Superior Concrete Augusta focuses on preventing those issues from the start. We size the footing and reinforcement to the load, not just the visible height. We treat drainage as part of the structure, not an optional upgrade. We also pay attention to what is happening above the wall. For example, if a downspout dumps water right behind the wall, we reroute it as part of the project.
If you are not sure whether you need a retaining wall or just some grading work, we are happy to assess the site with you. On some Augusta properties, light regrading and a small wall near a patio is enough. On others, especially where soil is already creeping toward a foundation or driveway, it makes sense to build a more substantial concrete retaining wall before damage spreads.
Getting started is simple. We schedule a visit, discuss how you use your yard, take measurements and elevations, and talk through layout options. Then we provide a detailed plan and estimate. If you move forward, we handle scheduling, materials, and coordination with any other contractors, like landscapers or fence installers, so the wall integrates smoothly with the rest of your project.